

Residential Design Services Projects
A curated look at projects where our Design Team provided concept development, CAD elevations, dimensioned drawings, takeoffs, and jobsite drawings — so the finished interior installs clean and true.
Built around Mouldings.com mouldings, carvings, tambour and paneling — so your builder, installer, and architect are working from the same playbook.
Design Concept + Direction
We help shape the "why" behind the room — proportion, style, and how the millwork reads as a system.
CAD Elevations + Sections
Clear, buildable drawings — elevations, sections, and details that prevent surprises in the field.
Takeoffs + Jobsite Drawings
Dimensioned drawings, takeoffs, and quoting support — so ordering and installation stay aligned.
 Hospitality
Orlando, Florida
The Cake Bake Shop · Disney's Boardwalk
A fantastical new-construction interior at Walt Disney World® Resort — ceiling design, carousel centerpiece and delicate lace-like millwork throughout.
 New Construction
Bucks County, Pennsylvania
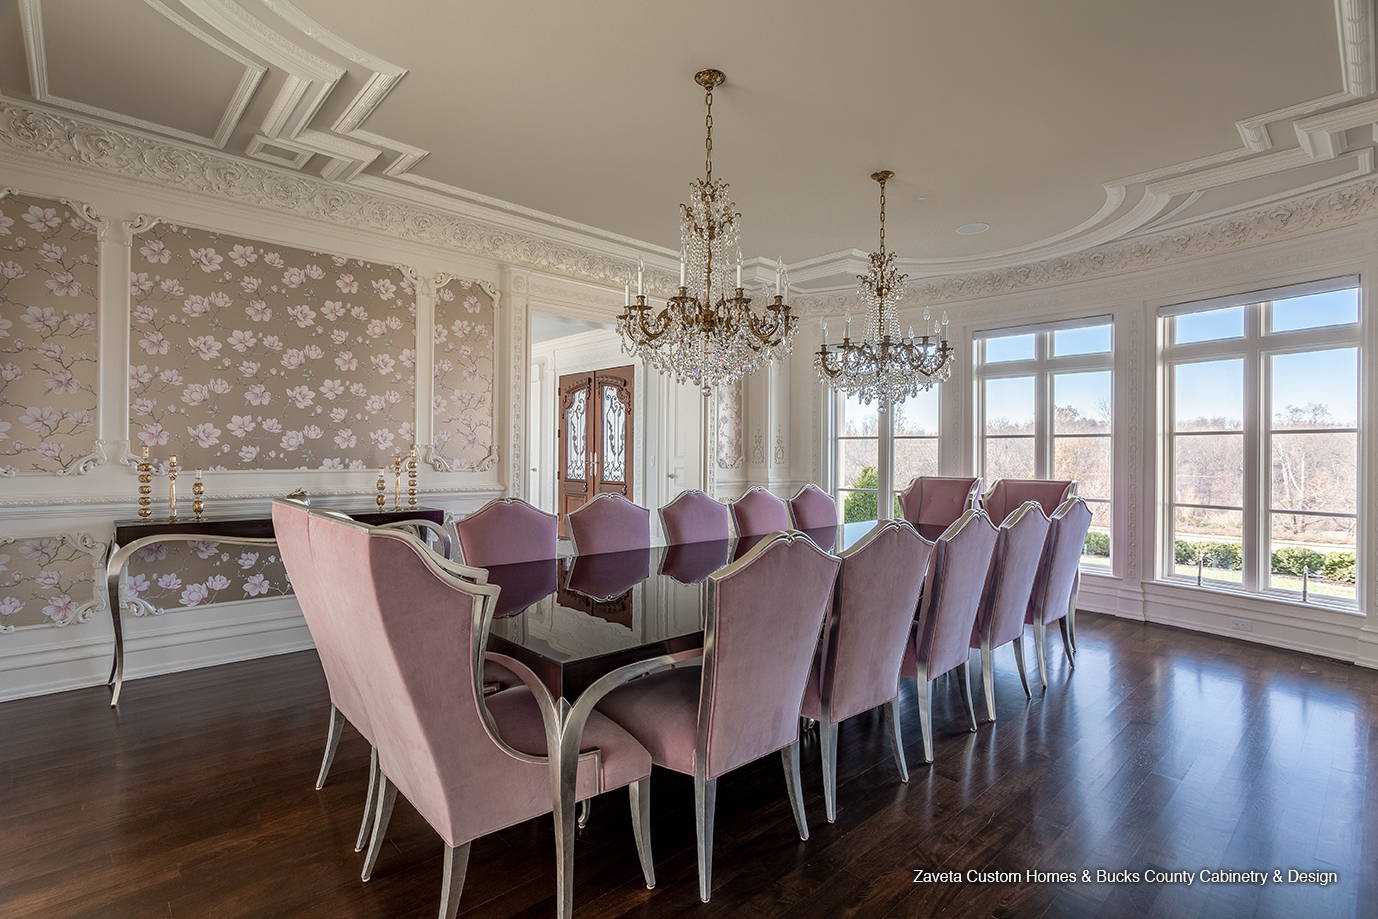
Elegant Estate, Bucks County
Columns, arched openings, paneled rooms and beamed ceilings designed to read as one continuous architectural language throughout the home.
Knoxville, Tennessee
Château de Montaigne
An entrance hall inspired by the Chapel Royal at Versailles. Built so they would come — and they still do.
Canada
Private Estate Residence Remodel
A historic estate refreshed with millwork detailed to match the home's original character — new work that reads as though it was always there.
Florida
Private Residence Remodel
A two-story entry lifted with new paneling and ornament. Working from home sparked the dream — we helped draw and build it.
Georgia
Private Residence — Under Construction
Ceiling mural, grand stair and classically detailed millwork throughout — a home that brought a couple together around one shared vision.
A small, senior team focused on architectural interiors — working with homeowners, builders, architects and designers across North America.