
Before & Afters
The most-read pages in any design magazine, and for good reason. A framed opening, a bare pier, a flat ceiling — each one full of potential, waiting for someone to see it. Here are a few of ours.
So much potential, but so alone.
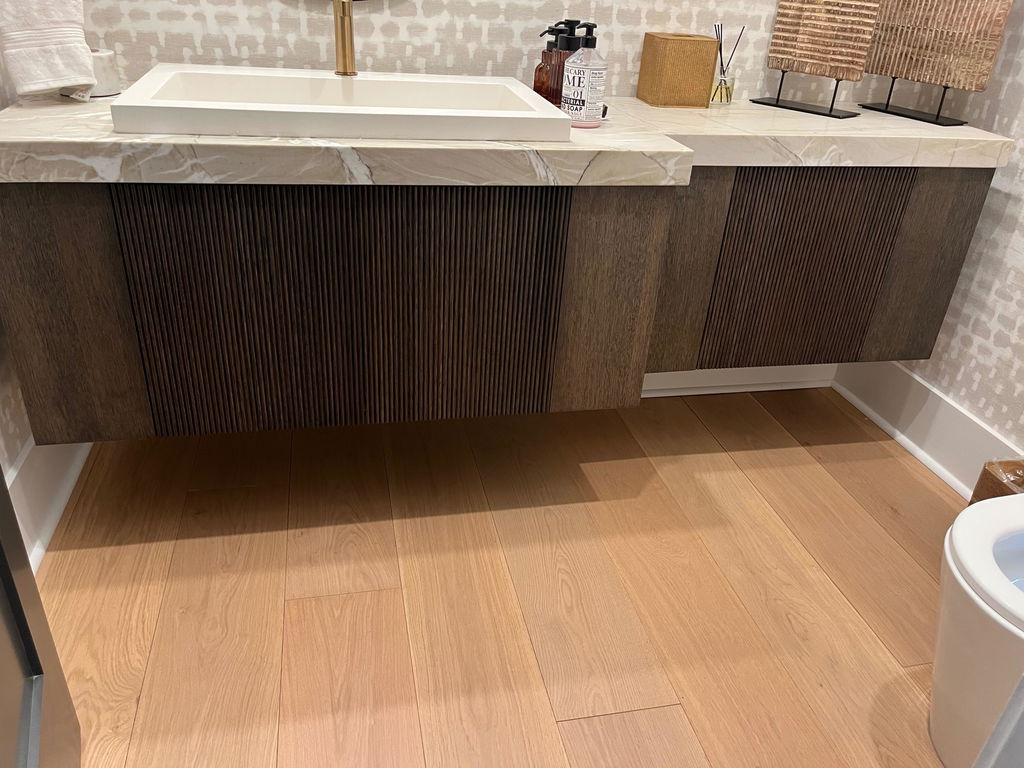
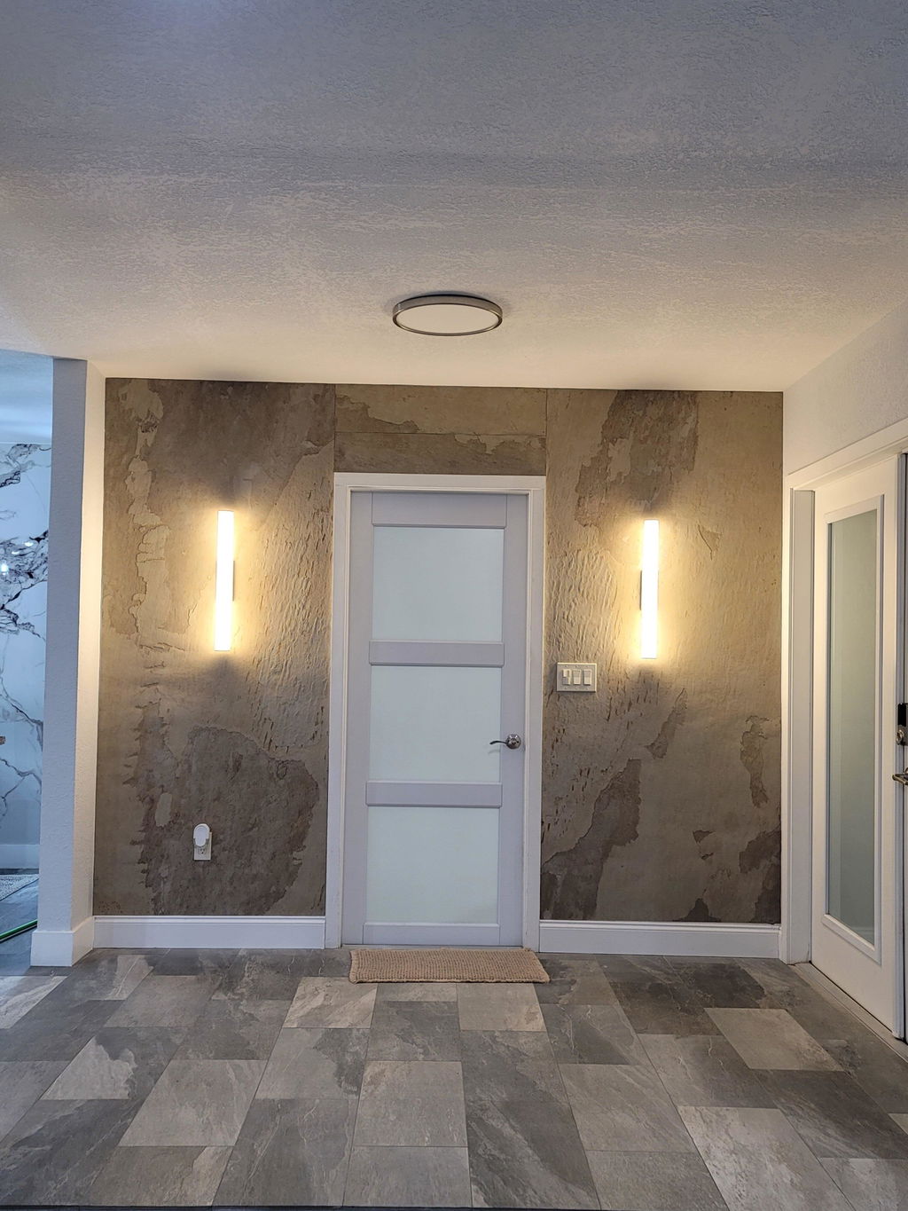
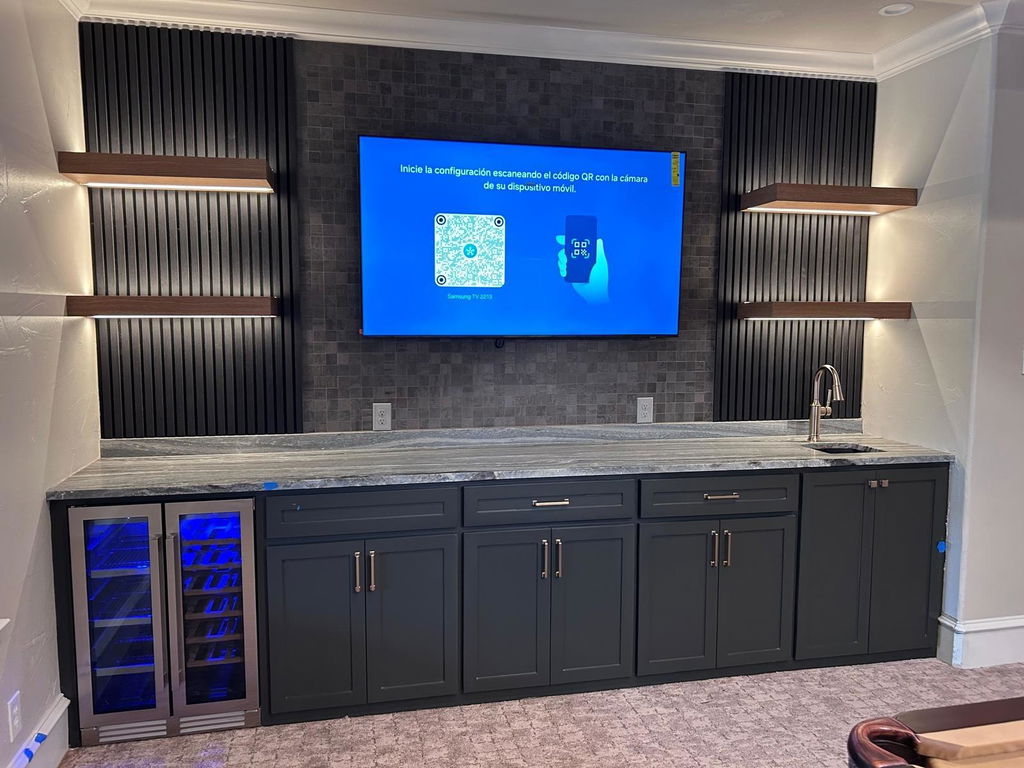
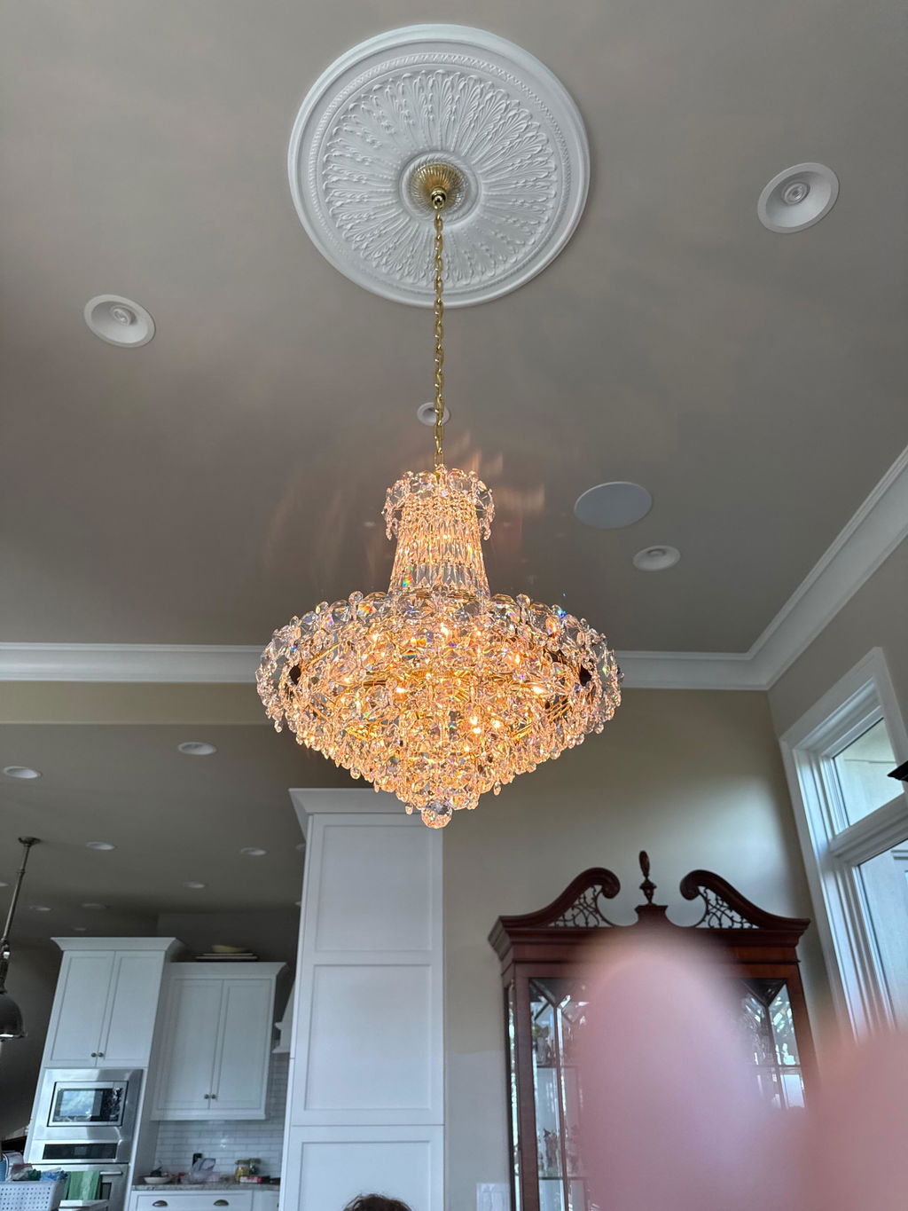
We love to see the good, the bad, and the ugly — and how someone's vision and knowledge transformed a space. We acquire a lot of befores and help create the afters. Just a framed door opening in a wall. Just piers that need to be like Versailles. Just a ceiling. It all matters to our designers, and we think it's all important.
These are Design Services projects: design concept, elevations, sections, dimensioned drawings, takeoffs, quotes, and jobsite drawings for installation. For more on how we can help transform your ideas into the interior you're picturing, visit Millwork Design Services.
Each image shows the space before and after. Click any transformation to expand — use the arrow keys to move between them.