
Millwork Design that Makes Architecture Work Harder.
From a single feature wall to an entire residence or hospitality space — our Millwork Design Team turns mouldings, carvings, tambour and paneling into a cohesive interior package, detailed, documented and ready for build-out.
Three levels of service. One standard of quality.
We provide a complete millwork design package around our mouldings, carvings, tambour and related products — so your builder, architect and installer are all working from the same playbook.
Moulding & Carving Specification
- Product advice via phone or email.
- Simple hand sketches or basic CAD call-outs.
- Helps select crowns, casings, bases, panel moulds and chairrails.
- Ideal for straightforward trim packages and quick decisions.
Standard Design Assistance
- Preliminary design: concepts, sketch overlays, and study elevations.
- Design refinement: dimensioned CAD elevations, sections, and RCPs.
- Takeoffs and pricing for all millwork and carvings.
- Perfect for single rooms, cabinetry walls, or full interior packages.
On-Site Consultation
- Designers visit your jobsite to review existing conditions.
- Field photos, limited measurements, and in-person concept discussion.
- Followed by Level 2 drawings, takeoffs, and millwork package.
- Ideal for complex custom homes and high-visibility projects.
Private Residence — Before and After Construction, Texas
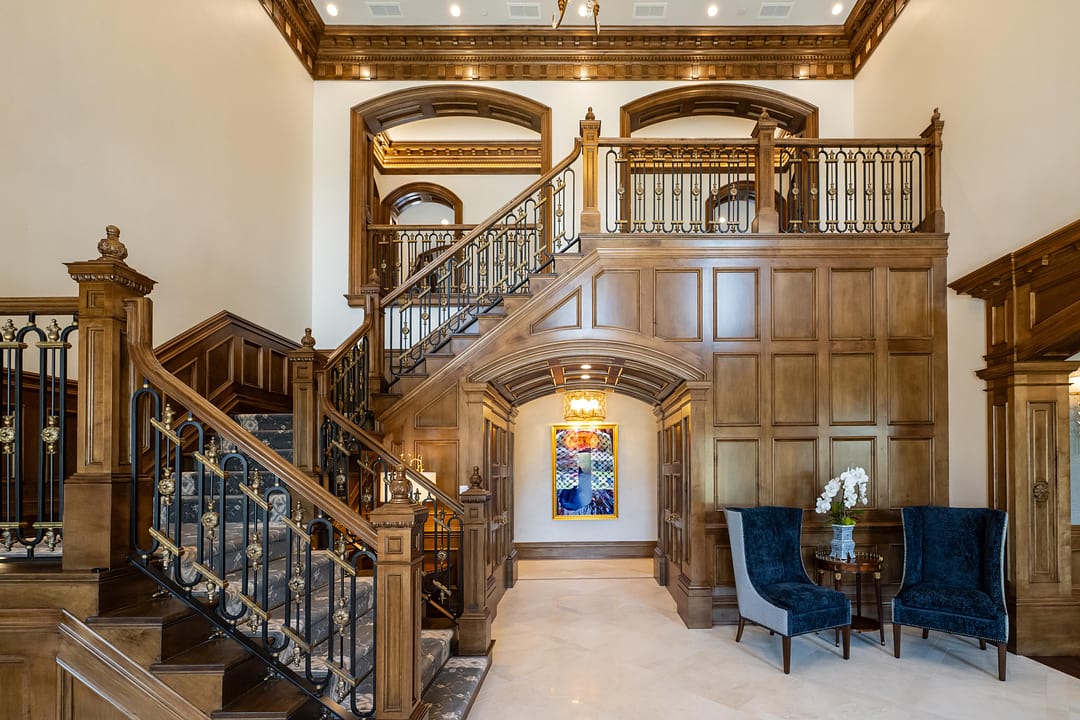
The client wanted his home to evoke the feeling of an English manor house, with the Great Room emulating a Medieval great hall. The millwork in the public spaces was all stained to reinforce the historic look, but made with stock profiles in Northern Select White Maple.
A sample of projects where our drawings, sections and details guided the finished interior.
View All Projects →
Florida
The Cake Bake Shop · Disney's Boardwalk
A fantastical new-construction interior at Walt Disney World® Resort — ceiling design, carousel centerpiece and delicate lace-like millwork.
Pennsylvania

Elegant Estate, Bucks County
Columns, arched openings, paneled rooms and beamed ceilings designed to read as one continuous language throughout the home.
Tennessee
Château de Montaigne, Knoxville
Entrance hall inspired by the Chapel Royal at Versailles. Built so they would come — and they still do.
Canada
Private Estate Residence Remodel
A historic estate refreshed with millwork that matched the home's original character.
Florida
Private Residence Remodel
Two-story entry lifted with new paneling and ornament. Working from home sparked the dream — we helped build it.
Georgia
Private Residence — Under Construction
Ceiling mural, grand stair and a classically detailed home that brought a couple together around one vision.
A small, senior team focused on architectural interiors — not generic drafting. We collaborate with architects, designers, builders and homeowners across North America.

Leads the overall millwork vision, from historic restoration work to new-build classical and contemporary interiors.

Specializes in historic styling, drawing on classical architectural study and a lifelong fascination with castles and palaces.
Specializes in technical CAD drawings, sections and details that keep installers, builders and fabricators aligned.
The common thread: drawings that build confidence.
Turn CAD Elevations into Photo-Real Renders.
Take your millwork design one step further with homeowner-friendly visuals. We transform your CAD elevations into a still render or short motion clip so clients can see scale, finishes and lighting before anything is built.
- High-fidelity still render based on your CAD.
- 15–30 second motion preview for presentations.
- Speeds decisions and reduces surprises on site.
- Great for homeowner approvals and planning boards.

Short Video Preview
Add motion to highlight depth and scale — ideal for homeowner approvals and planning presentations.
Two real examples of how our team turns CAD linework into finished, homeowner-ready visuals. Drag the slider.
Primary Bath Vanity Wall
Detailed CAD elevation translated into a photo-real image matching mouldings, carvings and finishes.


Sunroom Door & Feature Wall
A classic door surround with rich ornament shown first in CAD, then as a warm, lived-in interior.


Classical millwork meets generative AI.
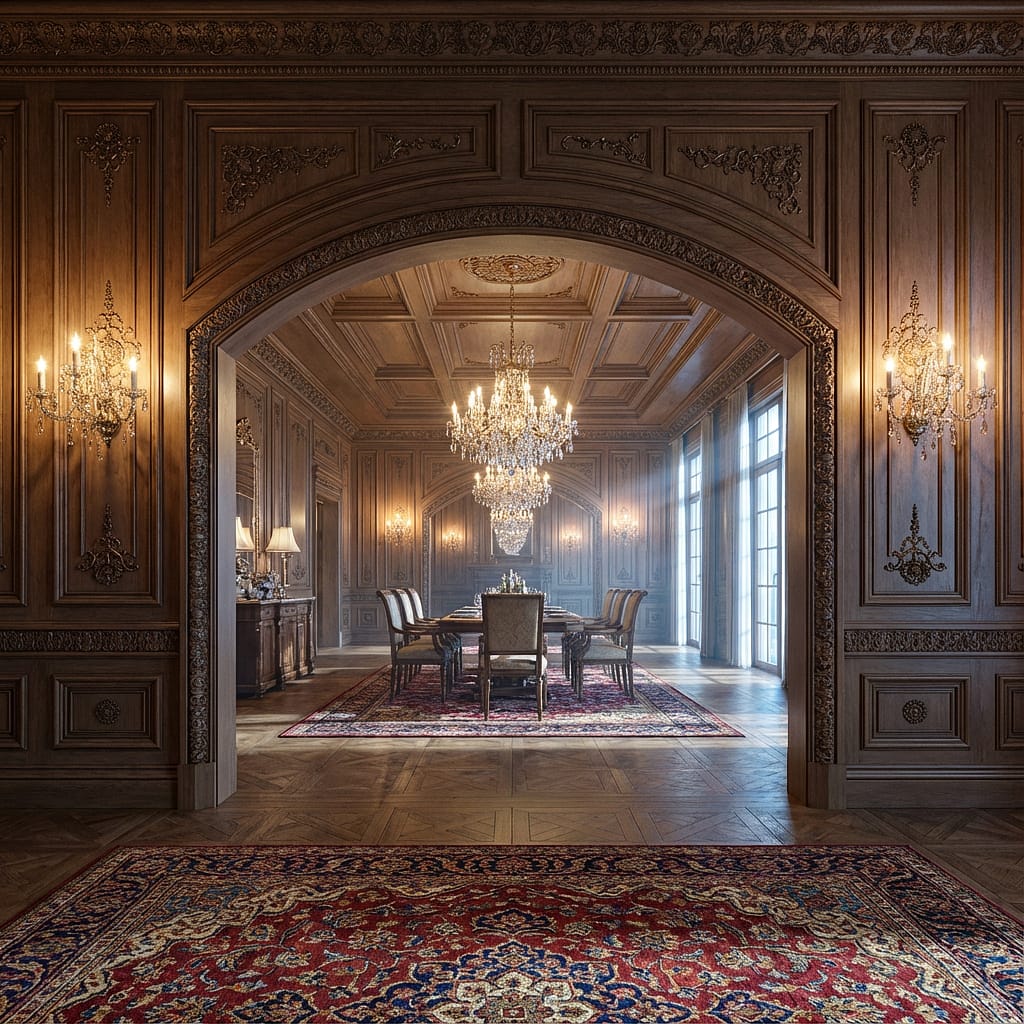
Our design team uses AI as a creative starting point — generating room concepts, moulding arrangements and finish studies that push beyond the expected. These aren't finished designs; they're springboards that spark conversation about what's possible with real products.
Browse the gallery for inspiration, then bring your favorites to a design consultation and we'll turn the concept into buildable millwork drawings.
Browse AI-Inspired Creations →